"Jo Allah ke liye masjid banata hai, Allah uske liye jannat mein ghar banata hai."
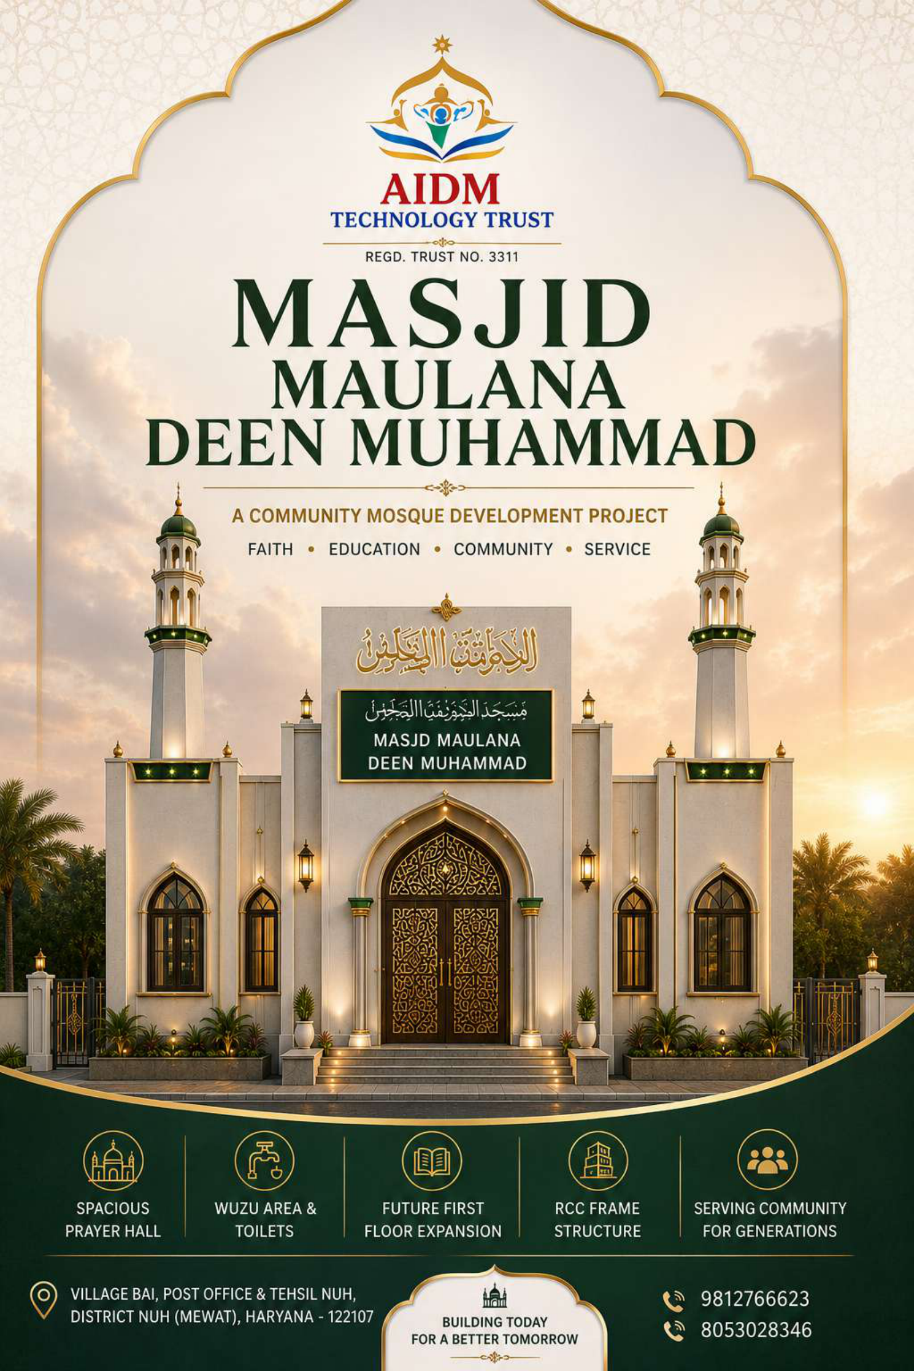
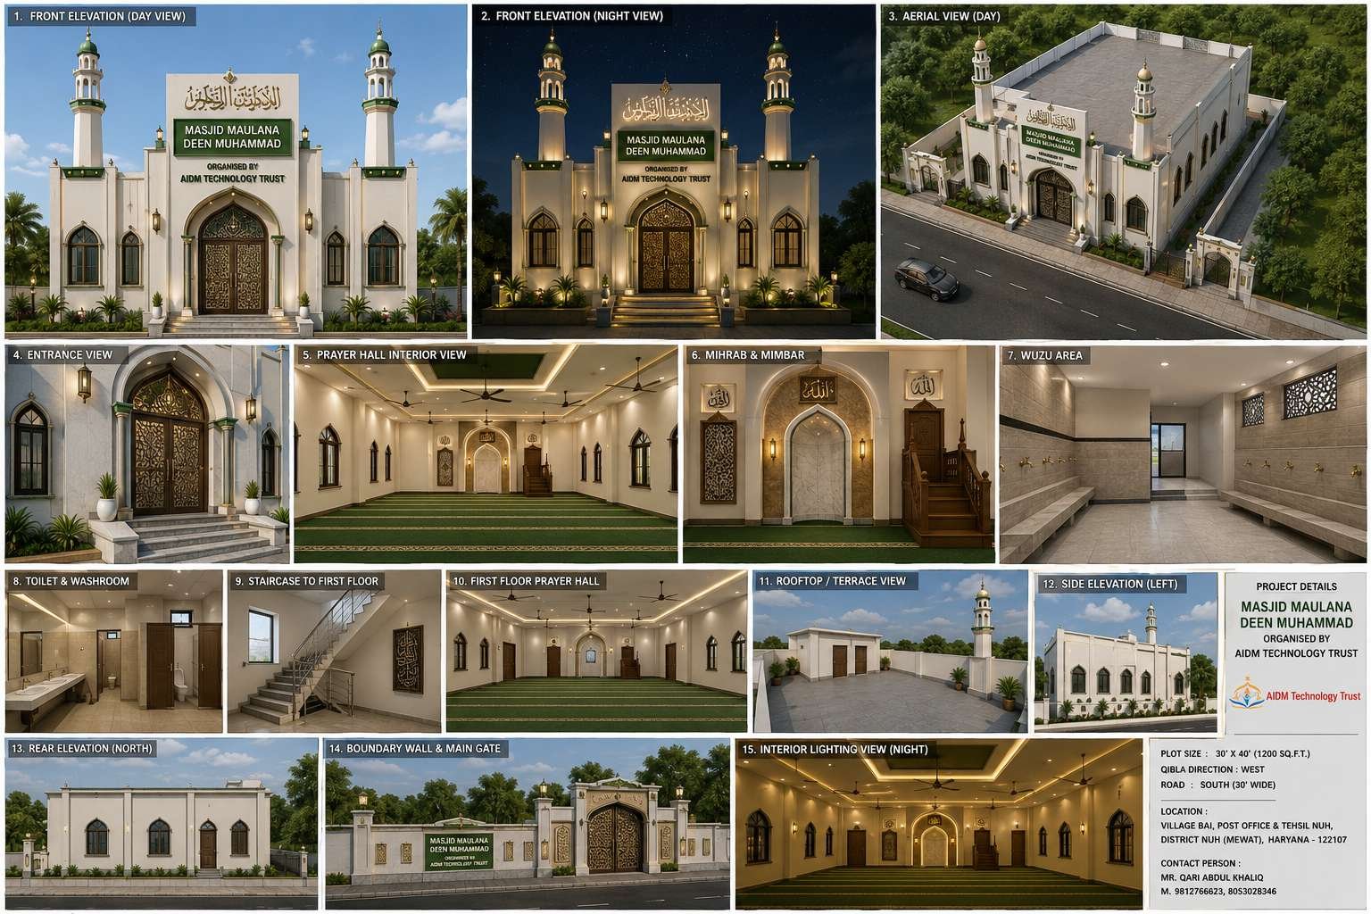
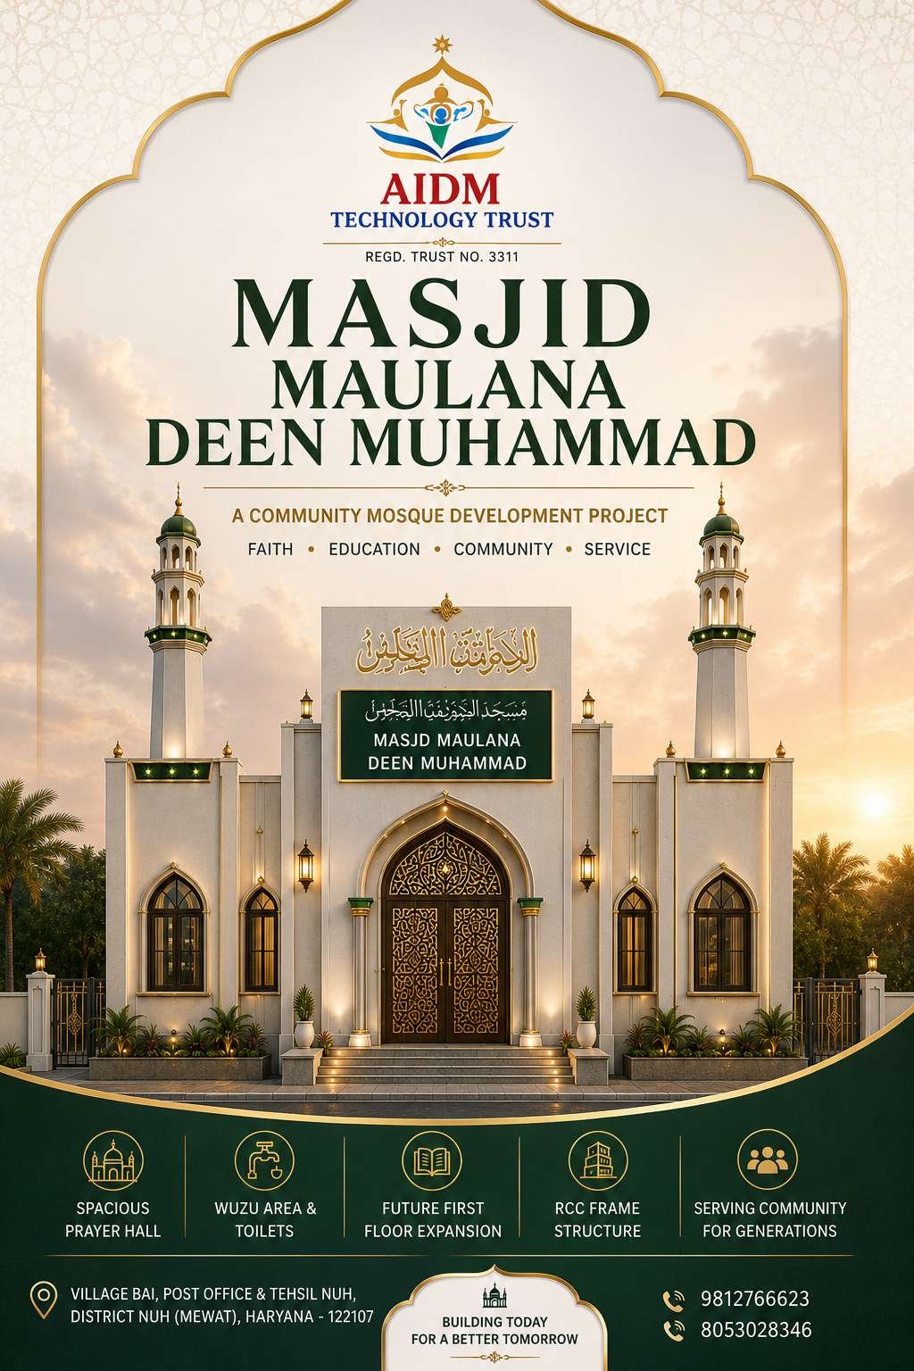
— Al-HadithThis proposal document provides a comprehensive technical overview and financial breakdown for the construction of Masjid Maulana Deen Muhammad located at Village Bai, District Nuh (Mewat), Haryana. The execution of this project is completely overseen and managed by AIDM Technology Trust, a registered non-profit organization dedicated to transparent community infrastructure development.
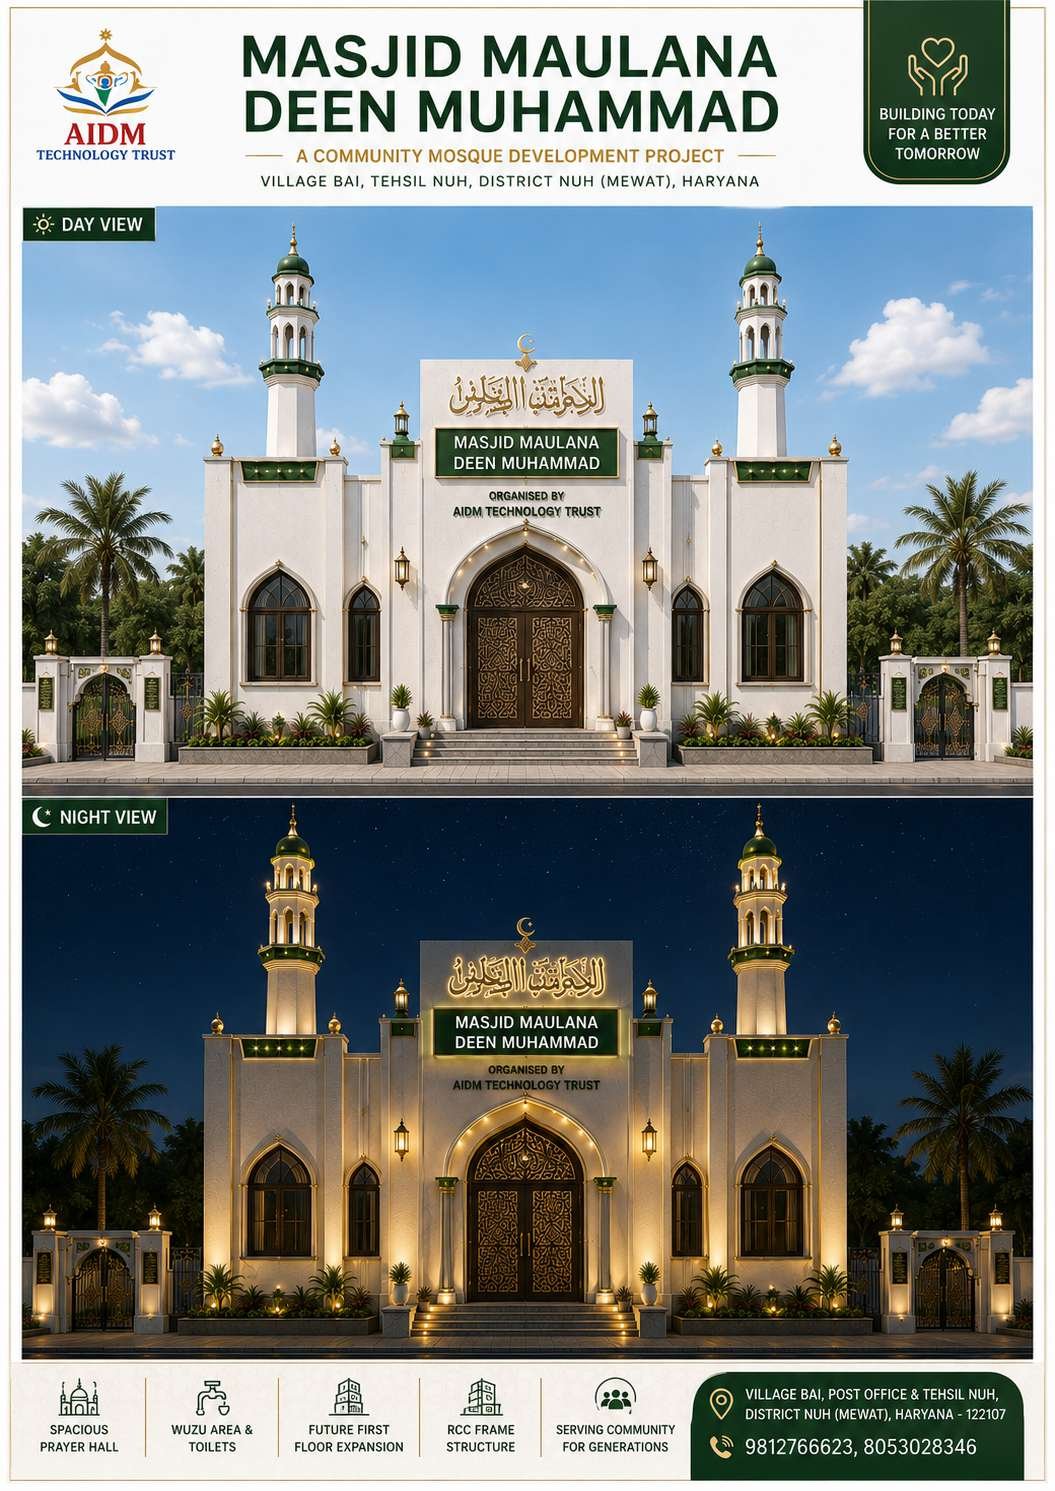
Mewat remains one of the most economically under-resourced regions in the country. Constructing a dedicated, high-quality, G+1 RCC column structural masjid will provide critical community space, a clean prayer hall, and safe spaces for Islamic education to the local community in Village Bai.
For administrative transparency and financial governance, the Trust operates under the following valid legal certifications. All national donations qualify for tax exemptions under prevailing statutes.
| Organizing Entity Name | AIDM Technology Trust |
| Trust Registration Number | 3311 (NPO Registered) |
| Unique ID of NPO | HR/2021/0274164 |
| Permanent Account Number (PAN) | AAHTA6208K |
| Tax Exemption Compliance | 12A & 80G Certified Status Active (Tax Deductible for Donors) |
| FCRA Status | Not Available Currently (Only Indian National Funds Eligible) |
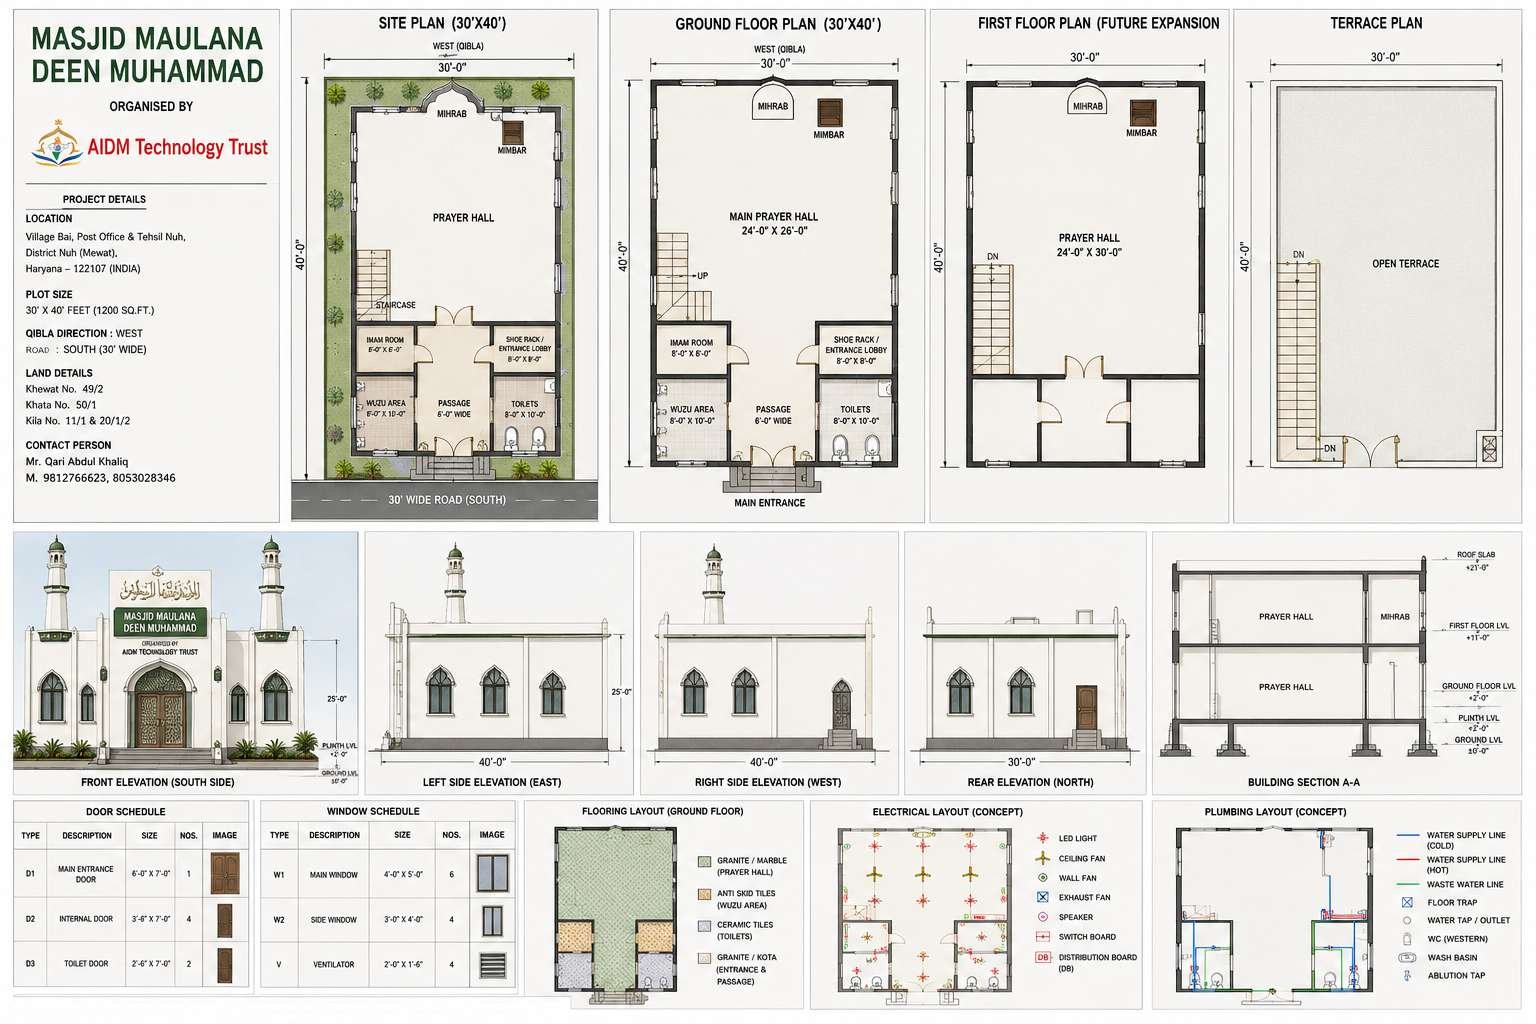
| Land Registry Numbers | Khewat No. 49/2, Khata No. 50/1, Kila No. 11/1 & 20/1/2 |
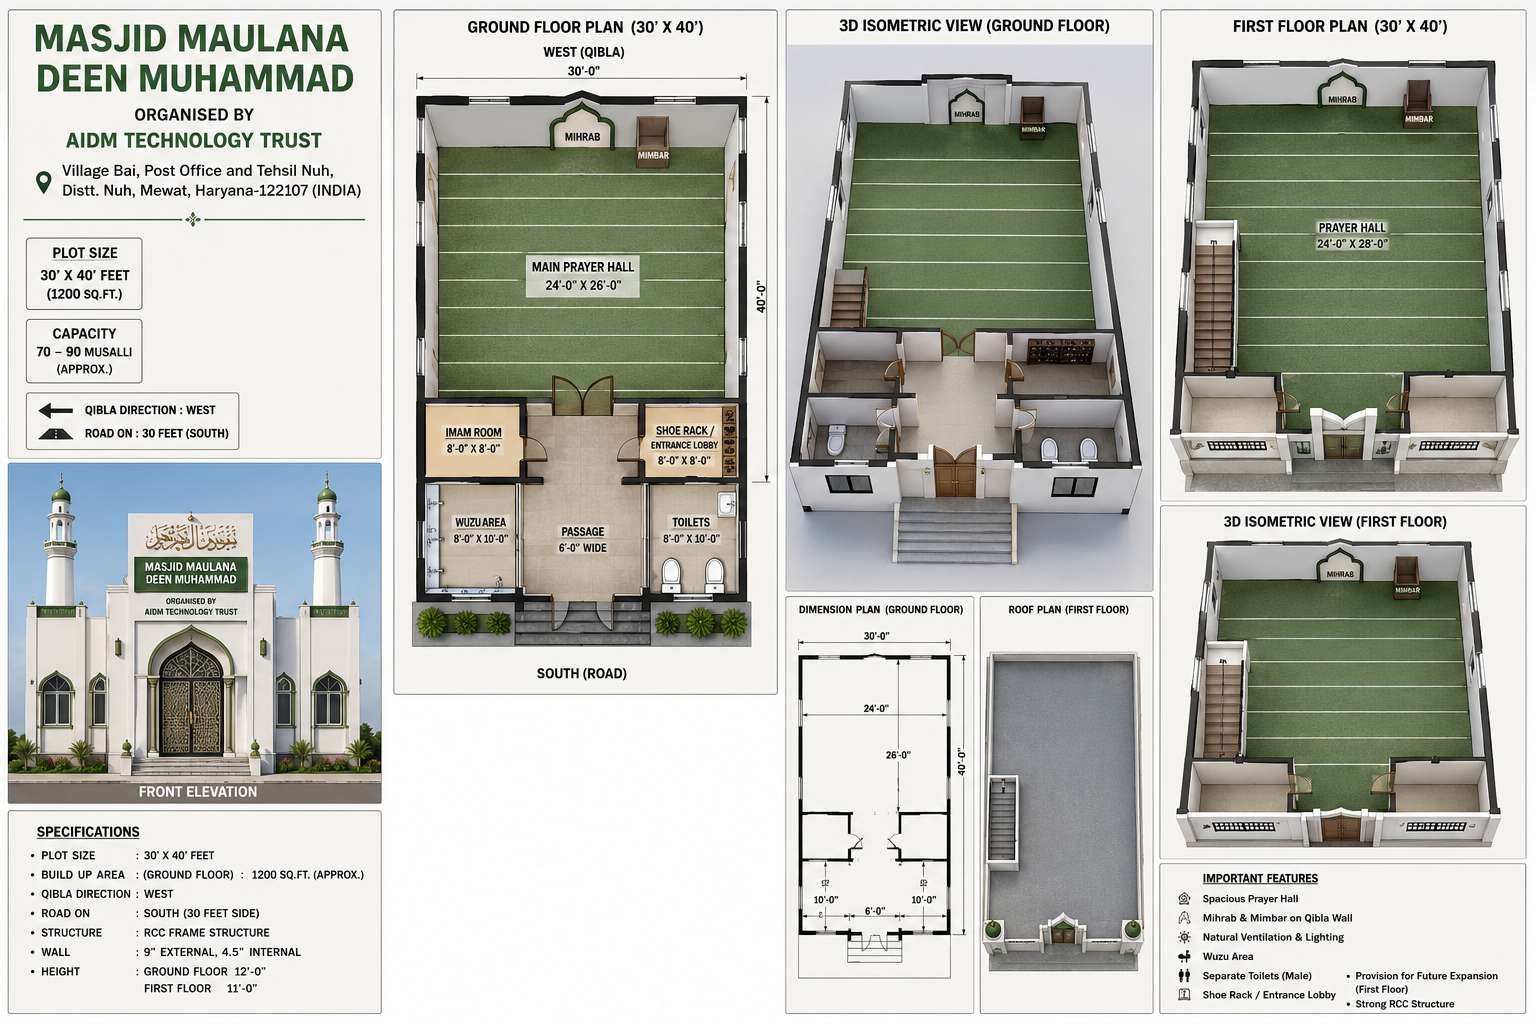
| Plot Dimensions & Area | 30' × 40' Feet = 1,200 Sq.ft. Total Built-up Footprint |
| Structural Scope | Ground Floor Hall + Future First Floor Expansion Support (G+1 Structural Loading) |
| Contact Person | Mr. Qari Abdul Khaliq (M: +91 9812766623, 8053028346) |
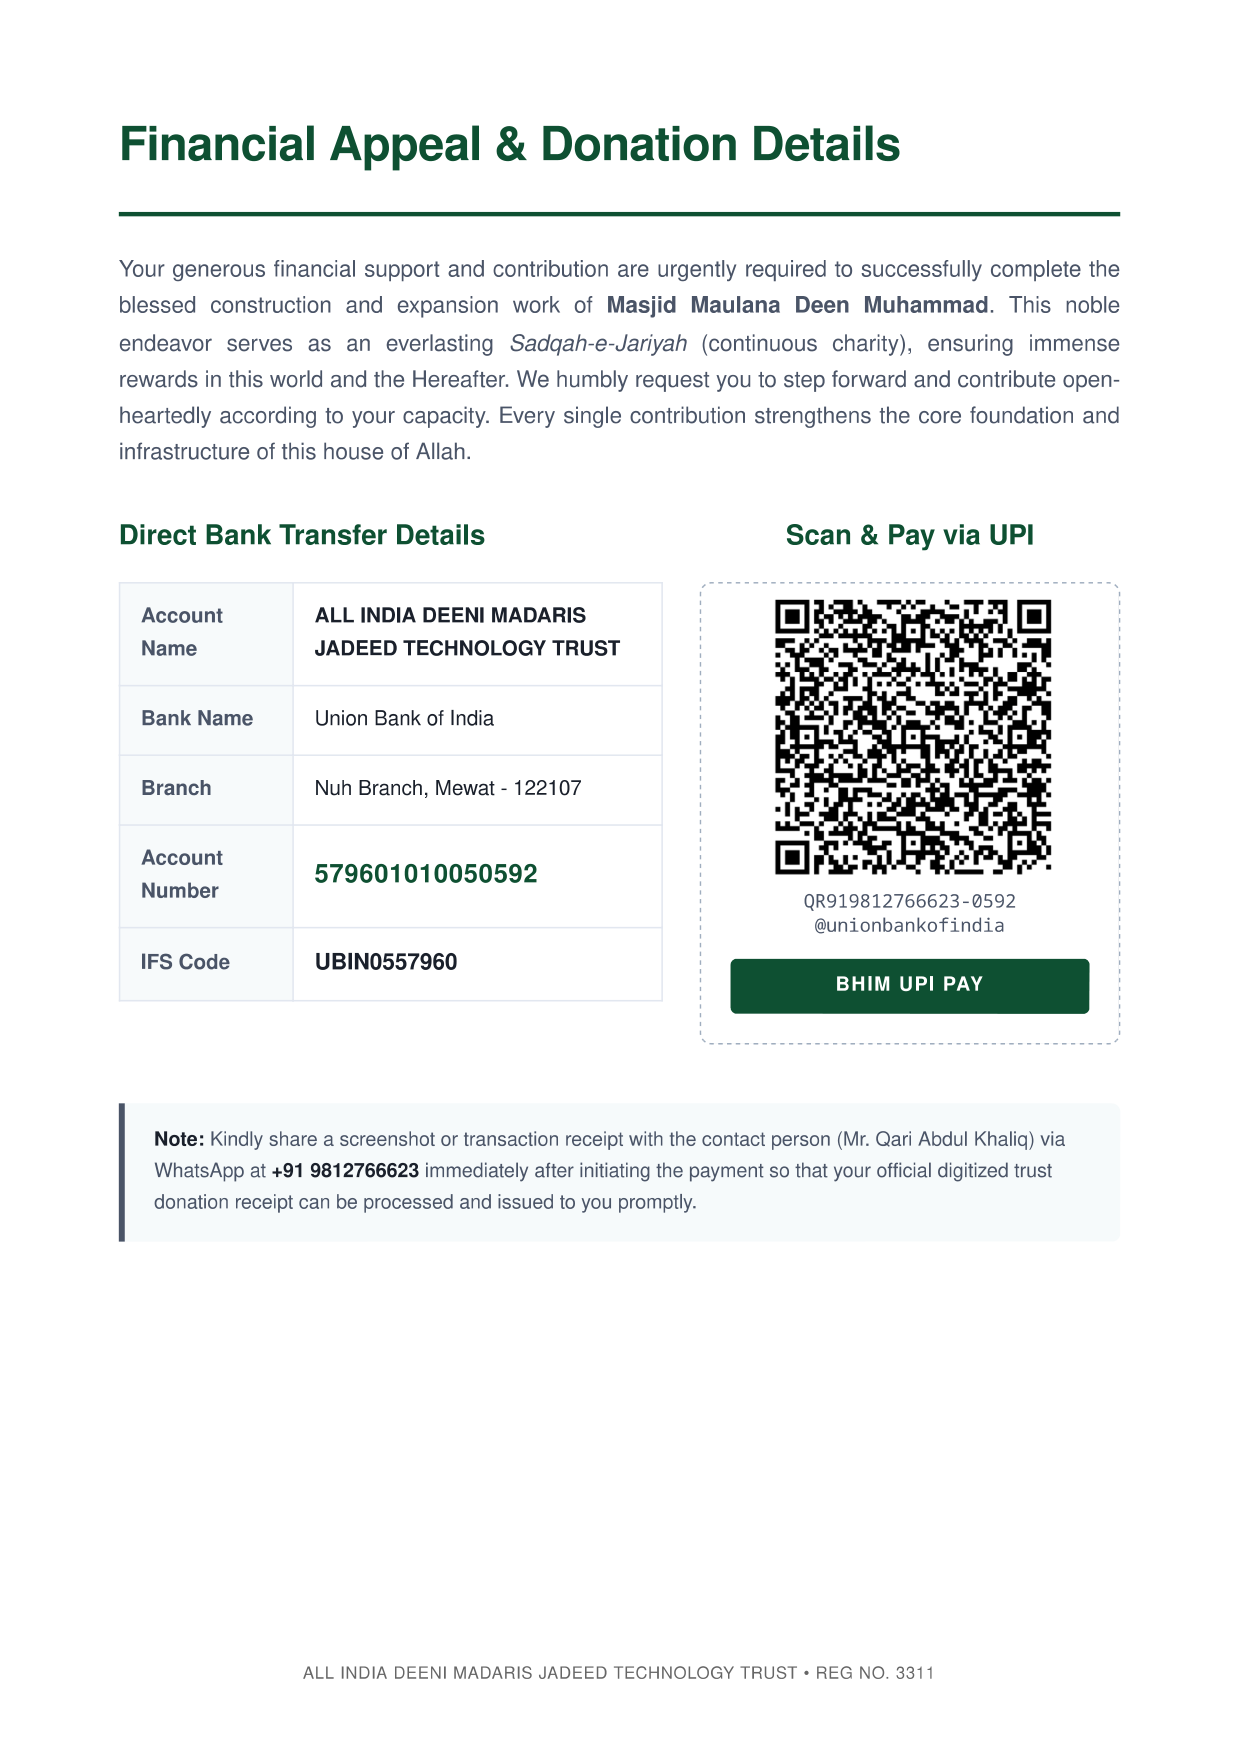
Scan the QR code below via any UPI app (GPay, PhonePe, Paytm, BHIM) to donate directly.

The structural framework is engineered as a heavy RCC column-and-beam frame structure with extra deep foundations to safely manage future expansion to the first floor without altering ground layout elements.
| Scope of Work Item Description | Qty | Unit | Rate (₹) | Amount (₹) |
|---|---|---|---|---|
| Site Clearing & Leveling works | 1,200 | Sq.ft | 20 | 24,000 |
| Excavation works (Neev ki gehri khodai) | 180 | Cum | 450 | 81,000 |
| PCC (Plain Cement Concrete for structural base) | 20 | Cum | 6,500 | 1,30,000 |
| RCC Foundation (Heavy isolated footings for G+1 load) | 35 | Cum | 9,500 | 3,32,500 |
| RCC Columns (18 Structural Columns frame setup) | 18 | Cum | 10,500 | 1,89,000 |
| RCC Beams (Plinth, Tie and Roof beams matrix) | 15 | Cum | 10,500 | 1,57,500 |
| RCC Roof Slab (High strength ceiling lantar concrete) | 22 | Cum | 10,500 | 2,31,000 |
| Brick Work (9" External boundary & 4.5" Internal separation) | 65 | Cum | 8,500 | 5,52,500 |
| Internal Plaster (Smooth finish wall leveling) | 6,200 | Sq.ft | 45 | 2,79,000 |
| External Plaster (Weatherproof protective sand coating) | 2,200 | Sq.ft | 55 | 1,21,000 |
| Subtotal Core Civil Work Phase (Approximate) | ₹20,00,000 | |||
| Finishing Subhead | Dimensional Allocation & Details | Allotted Cost (₹) |
|---|---|---|
| Premium Flooring | Granite (1200 Sq.ft Hall), Toilet Tiles (250 Sq.ft), Wuzu Area Tiles (180 Sq.ft), Staircase Granite (120 Sq.ft) | 2,40,000 |
| Doors (Wooden/Iron) | 1 Large Arch Ornamental Entrance Door, 5 Flush Internal Doors | 1,20,000 |
| Windows System | 12 Customized High-Grade Aluminum Arch Windows with Grills | 1,30,000 |
| Paint & Putty Matrix | 220 Bags Putty, 180L Primer, 140L Ext. Paint, 220L Interior Emulsion | 1,40,000 |
| Electrical & Sound | LED Panels, 14 Fans, concealed speaker/amplifier lines, AC points, CCTV cabling lines | 1,60,000 |
| Plumbing & Sanitary | 8 Brass Taps for Wuzu, 2 Indian/Western WC, 2000L Tank, CPVC pipeline network | 1,50,000 |
| Masjid Carpet | 900 Sq.ft Premium Quality Imported High-Density Soft Prayer Carpet | 2,25,000 |
| False Ceiling | 1,200 Sq.ft Acoustic & Seamless Gypsum Board Ceiling with Profile Light slots | 1,80,000 |
| Front Elevation Setup | Mihrab Arch shaping, CNC jali, 2 Minarets, ACP Sign Board & Backlit LED Name Plate | 2,50,000 |
| Subtotal Interior, Finishing & MEP Phase (Approximate) | ₹11,50,000 | |
| Material Item | Net Vol/Qty |
|---|---|
| Cement | 1,150 Bags |
| Steel (Fe550 TMT) | 18 MT |
| Bricks (Class-I) | 42,000 Nos |
| Sand (Reti) | 5,000 CFT |
| Aggregate (Rori) | 2,500 CFT |
| Stone Dust | 1,500 CFT |
| Granite / Tiles | 1,750 Sq.ft |
| Paints / Putty | 360L / 220B |
| Aluminium Windows | 12 Nos |
| Doors (Main + Int) | 6 Nos |
| Lights & Fans | 24 LED / 14 Fans |
| Trade / Crew Type | Cost Allocation (₹) |
|---|---|
| Senior Mason (Rajmistri + Team) | 4,20,000 |
| General Labor Workforce | 3,50,000 |
| Bar Bender (Sariya binding) | 1,50,000 |
| Carpenter & Formwork | 1,20,000 |
| Finishing Painter Crew | 1,20,000 |
| Tile / Granite Mason | 1,00,000 |
| Electrician Technicians | 80,000 |
| Plumbing System Installer | 75,000 |
| Total Labor Budget | ₹14,15,000 |
To implement maximum optimization, AIDM Technology Trust uses a self-managed construction strategy. By purchasing directly from primary suppliers and minimizing contractor overhead, significant savings overlap has been applied below.
| Project Construction Phase Description | Cost Outlay (₹) |
|---|---|
| 1. Civil Structure Works Framework (Phase-A) | 20,00,000 |
| 2. Interior Finishing, MEP Services & Front Elevation (Phase-B,C,D) | 11,50,000 |
| 3. Skilled & General Labor Operations Matrix | 14,15,000 |
| 4. Deductions: Contractor Optimization & Direct Material Procurement Savings | (-) 9,15,000 |
| ESTIMATED GRAND TOTAL PROJECT BUDGET | ₹36,50,000 |